
Galley, L-shaped and U-shaped kitchen layouts
The shape of your room and where the doors and windows sit decide which layout works best: a galley suits narrow rooms of 2.3m to 3.0m wide, an L-shape suits square or open-plan rooms from 3.0m upwards, and a U-shape gives maximum worktop length when you have three usable walls.
Side-by-side floor plan rules, minimum room dimensions, and how to position your sink, hob and fridge so the kitchen flows properly.
Free, no obligation. One local kitchen company covering your county replies, not five.
Calculate your fitted kitchen design & worktop cost
Select your room layout, door construction and worktop material to see a realistic Irish supplied-and-fitted guide range.
Estimated guide price
€7,900 to €16,100 supplied & fitted
Cabinetry & fitting: €5,700–€11,900 · Worktop: €2,200–€4,200
Guide price for a galley or L-shaped kitchen without an island (8 to 14 units) with classic 5-piece painted Shaker doors and laser-templated 20mm/30mm quartz stone worktops. Keeping the sink and hob in their existing positions avoids extra plumbing and electrical first-fix costs. Appliances, plumbing/electrical moves (€500 to €1,500–€500 to €2,000) or an RSJ wall knock-through (€2,000 to €4,000) are priced separately if needed.
Book a local measure & 3D planFive Irish kitchen layouts and the rooms they fit
| Layout | Ideal room width | Typical fitted cost | Best suited to |
|---|---|---|---|
| Galley (two parallel runs) | 2.3m to 3.0m | €4,500 to €10,000 | Terraced houses, cottage extensions and apartments where two facing walls are free |
| L-shaped (two adjoining walls) | 2.8m to 4.2m | €6,500 to €16,000 | Irish 3-bed and 4-bed semi-D kitchens with a dining table in the opposite corner |
| U-shaped (three walls) | 2.8m to 3.8m | €9,000 to €20,000 | Dedicated kitchen rooms wanting maximum continuous worktop and corner storage |
| L-shape or U-shape + Peninsula | 3.0m to 3.6m | €9,500 to €21,000 | Open-plan semi-D knock-throughs that are slightly too narrow for a full island |
| Open-plan + Central Island | 3.7m to 6.0m+ | €13,500 to €35,000 | Rear extensions, rural one-off builds and wide kitchen-living-dining rooms |
The work triangle and landing zones in plain millimetres
Whether your kitchen is a compact galley or a 30-square-metre extension, three ergonomic rules stop the room feeling awkward:
- Fridge → Sink → Hob sequence. Food comes out of the fridge, goes to the sink and prep counter to be washed and chopped, and moves to the hob to cook. Put your main 800mm to 1,200mm continuous stretch of clear worktop between the sink and the hob, not in a dead corner.
- Total triangle distance. The three sides connecting the fridge-freezer, sink and hob should each measure between 1.2m and 2.7m (totalling 4.0m to 7.9m altogether) so you are neither cramped nor walking marathons.
- Tall units at the ends of a run. Integrated 600mm fridge-freezers, eye-level double ovens and pull-out larder towers should always sit at the end of a wall run, never in the middle where they chop the worktop in half and cast shadows.
- Corner clearance. Always fit a 50mm to 100mm corner post between perpendicular drawer banks so handle projections do not clash when opening drawers near an L-corner or U-corner.
Why a galley layout is often better than a cramped U-shape
In a room 2.4m wide (two 600mm cabinet runs plus a 1,200mm central walkway), wrapping cabinets across the third end wall to make a U-shape only adds 1.2m of worktop on top, while killing two 600mm × 600mm base corners. Running two straight parallel galley walls eliminates dead corners completely, letting you fit wide, accessible 900mm pan drawers along both sides at a lower cabinet cost.
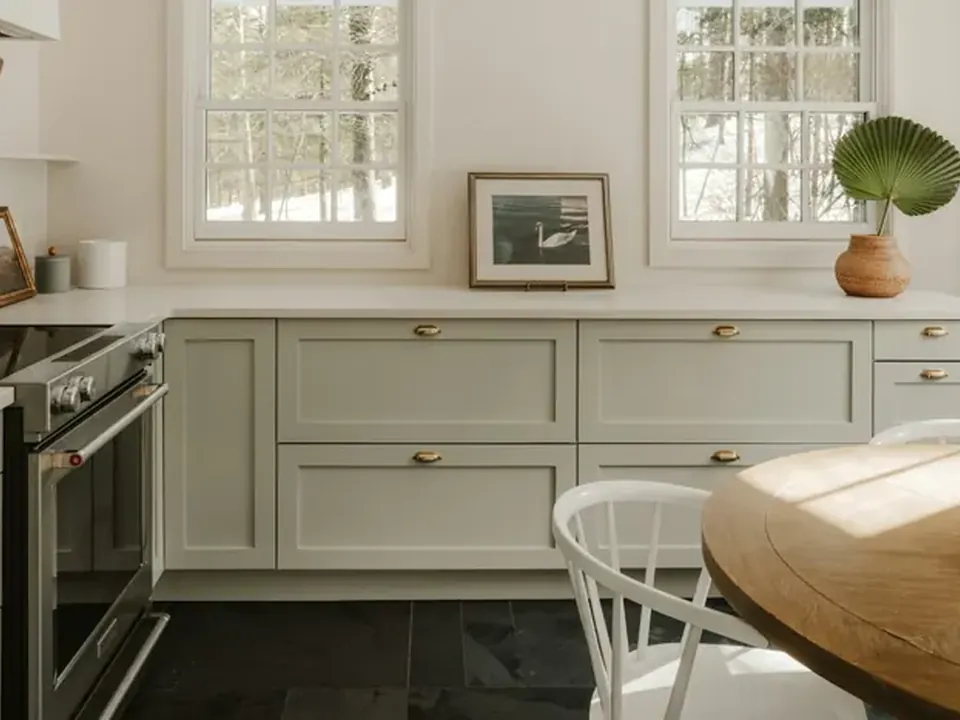
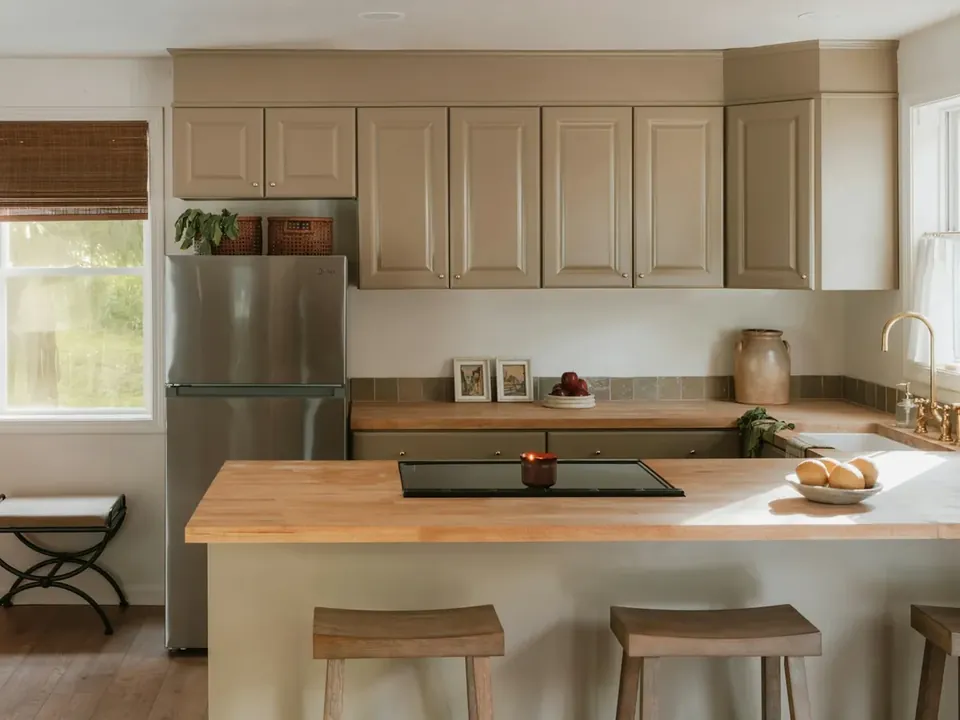
Real examples and installation detail
Get a 3D plan & price from one local designer
Pick your kitchen layout, project stage and county. Your request goes to one local kitchen designer and fitter covering your county so they can measure up and draw your 3D plan.
Kitchen designs guides & price breakdowns
Straight answers to what people ask most: itemised costs, specifications, planning or grants, and what to check before you book.
More guides & resources: All guides & calculator hub · Technical & trade glossary · Frequently asked questions · All areas covered · About this site
Questions homeowners ask
What is the minimum walkway width for a galley kitchen?
Allow at least 1,000mm for a one-cook galley kitchen, or 1,200mm so two people can work back-to-back and open the oven and opposite dishwasher safely.
Where should the dishwasher go in an L-shaped or U-shaped kitchen?
Directly left or right of the sink cabinet (never tucked tightly around a 90-degree corner next to the sink), so you can stand at the sink, scrape plates into the bin and load the open dishwasher door without stepping over it.
Can I put a hob in front of a window?
Building Regulations and manufacturer rules advise against putting a gas hob under an opening window where draughts can blow out the flame or catch blinds, though an induction hob with a downdraft extractor can be placed under a fixed window if there is no wall space.
Kitchen designs across all 26 counties
Requests from all 26 counties go to one vetted local specialist who covers your county — from Dublin, Cork, Galway and Limerick to Kildare, Meath, Wicklow, Waterford and Donegal. Pick your county below for local prices, specifications and advice. Compare all areas covered →
Want a 3D kitchen plan and exact fitted price?
One local kitchen designer and fitter covering your county measures the room, draws the layout and prices the full job in writing.