
Kitchen Design glossary of terms & specifications
15 technical terms, material grades and Irish standards explained in plain English so you know exactly what is on a written quote.
Sorted A to Z for quick reference when comparing specifications.
Free, no obligation. One local kitchen company covering your county replies, not five.
Key kitchen design terms explained
18mm High-Density Colour-Matched Carcass
Rigid factory-assembled cabinet housings built with 18mm moisture-resistant MFC or birch plywood — including solid 18mm backs and 2mm ABS impact edging rather than flimsy 3mm hardboard backs.
2-Pack (2K) Polyurethane / Acid-Catalysed Lacquer
A hard-wearing factory spray finish applied to solid ash or moisture-resistant MDF Shaker doors that resists steam, cooking oils and scrubbing far better than vinyl foil wraps.
Belfast / Undermount Sink Cut-Out
A CNC-polished sink opening in quartz or Dekton stone worktops with machine-routed drainer grooves and a solid moisture-sealed support cradle.
Blum Legrabox / Tandembox Soft-Close
Heavy-duty full-extension concealed steel drawer runners rated for 40 kg to 70 kg per pan drawer with integrated hydraulic soft-close damping.
Cam-and-Dowel Rigid Glue Assembly
Factory press-glued cabinet construction that arrives on site as square, rigid carcasses rather than flat-pack boards.
Dekton / Sintered Porcelain Stone
Ultra-compact 12mm or 20mm worktop slab fired at 1,200°C that is 100% UV-proof, scratch-proof and allows hot roasting tins straight from the oven onto the counter.
Digital Laser Stone Templating
Measuring the exact millimetre geometry of the fitted base cabinets and wall angles once carcasses are levelled so quartz or Dekton worktops fit with a 1.5mm silicone joint.
First-Fix Plumbing & Electrical Plan
The dimensioned elevation and floor plan produced by your kitchen designer showing exact socket heights, 32A/45A hob & oven feeds, island floor-box pop-up power and waste pipes.
In-Frame Joinery
Traditional bespoke cabinetry where the solid timber door sits inset inside a 25mm–30mm solid frame fixed to the front of the carcass, often hung on visible brass or chrome butt hinges.
J-Pull vs True Handleless (Gola Rail)
In a J-pull door a finger groove is routed into the top edge of the MDF slab; in a true handleless kitchen a continuous brushed aluminium, brass or black Gola channel runs behind flat slab doors.
Mitred Waterfall Island End
Continuing the 20mm or 30mm quartz or porcelain worktop vertically down both ends of the kitchen island to the floor with a 45° resin-bonded mitre joint so the stone veining flows continuously.
Pocket-Door Breakfast & Coffee Pantry
A double larder unit whose doors slide back into concealed side cavities when open, hiding the kettle, toaster, coffee machine and microwave behind internal oak drawers and LED strips.
Quartz Composite Worktop (93% Quartz)
Non-porous engineered stone slabs (20mm or 30mm thick) combining natural ground quartz with polymer resins for stain-free everyday family prep.
Walkway Clearance (1,000mm–1,200mm)
The essential floor gap around all four sides of a kitchen island so an open dishwasher door (650mm) or oven door never blocks someone walking past.
Work Triangle & Zone Planning
Ergonomic layout grouping the cold storage zone (fridge/larder), wet prep zone (sink/dishwasher/bin) and hot cooking zone (hob/ovens) within effortless reach.
Real examples and installation detail
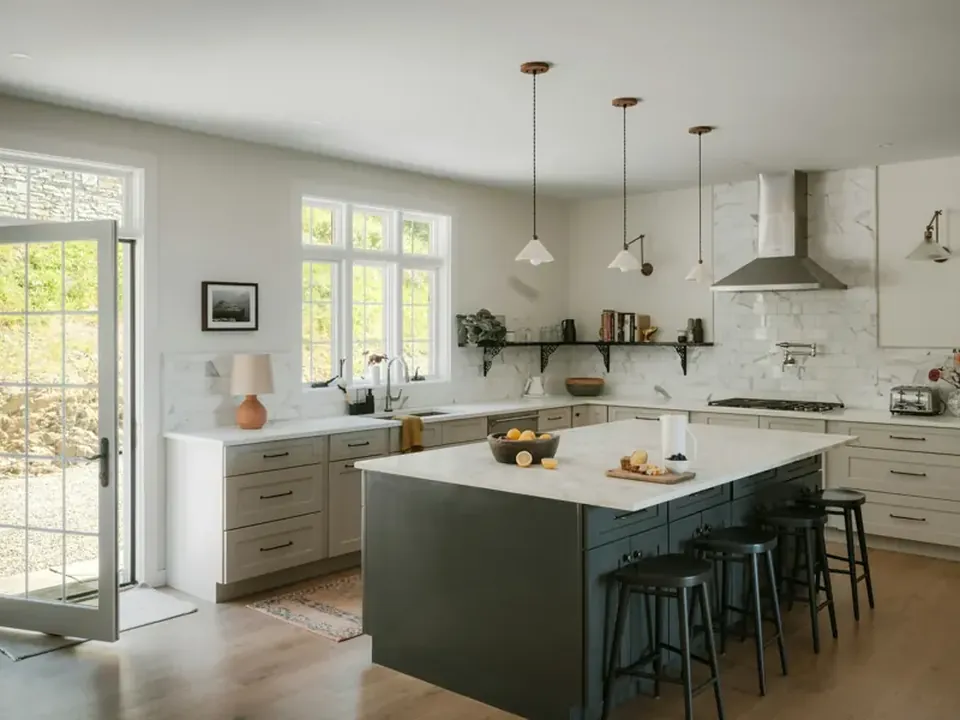
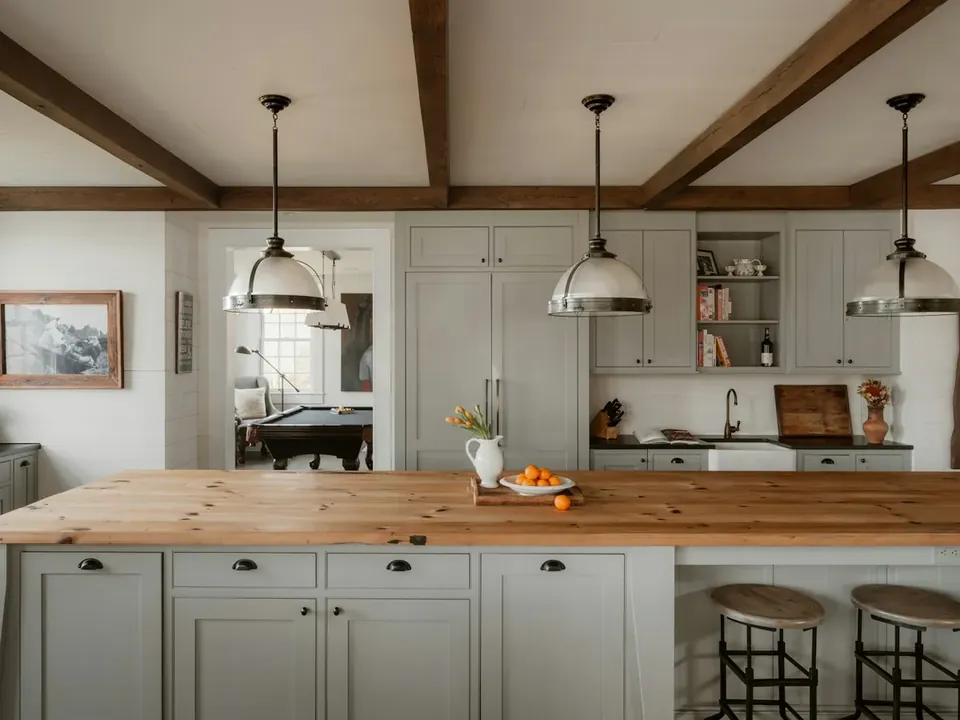
Get a 3D plan & price from one local designer
Pick your kitchen layout, project stage and county. Your request goes to one local kitchen designer and fitter covering your county so they can measure up and draw your 3D plan.
Kitchen designs guides & price breakdowns
Straight answers to what people ask most: itemised costs, specifications, planning or grants, and what to check before you book.
More guides & resources: All guides & calculator hub · Technical & trade glossary · Frequently asked questions · All areas covered · About this site
Questions homeowners ask
How much does a new fitted kitchen cost in Ireland?
A compact or galley fitted kitchen on the same layout costs €4,500 to €10,000 supplied and fitted. Most mid-range family kitchens (12 to 18 units in painted Shaker or handleless J-pull) cost €9,000 to €20,000, with the typical spend between €10,000 and €15,000. High-spec bespoke or in-frame painted kitchens with an island and stone worktops run from €13,500 to €35,000.
How much room do I need around a kitchen island?
Plan for a clear walkway of 1,000mm to 1,200mm on every working side of the island so oven, dishwasher and opposite drawer units can open while someone walks past. With a standard 600mm wall run and a 900mm deep island, your room needs to be at least 3.6m to 3.9m wide.
What is the difference in price between laminate and quartz worktops?
A high-pressure laminate worktop costs €50 to €100 per linear metre (€800 to €2,000 supplied and fitted in 1 day). Laser-templated 20mm or 30mm quartz or Dekton sintered stone costs €2,200 to €4,800 fitted and takes 5 to 10 working days from templating after the base cabinets are levelled.
Kitchen designs across all 26 counties
Requests from all 26 counties go to one vetted local specialist who covers your county — from Dublin, Cork, Galway and Limerick to Kildare, Meath, Wicklow, Waterford and Donegal. Pick your county below for local prices, specifications and advice. Compare all areas covered →
Want a 3D kitchen plan and exact fitted price?
One local kitchen designer and fitter covering your county measures the room, draws the layout and prices the full job in writing.