
Kitchen island designs in Ireland
Adding a fitted kitchen island costs €2,000 to €5,000 on top of your main kitchen run (including base units, end panels, worktop overhang and sockets). To fit an island comfortably, you need 1,000mm to 1,200mm of clear walkway on every working side — meaning the room usually needs to be at least 3.6m to 3.9m wide.
Exact clearance measurements, seating overhang depths, hob vs sink islands, and when a peninsula works better in an Irish semi-D.
Free, no obligation. One local kitchen company covering your county replies, not five.
Calculate your fitted kitchen design & worktop cost
Select your room layout, door construction and worktop material to see a realistic Irish supplied-and-fitted guide range.
Estimated guide price
€11,300 to €22,100 supplied & fitted
Cabinetry & fitting: €9,100–€17,900 · Worktop: €2,200–€4,200
Guide price for an L-shaped or U-shaped kitchen with a central island (12 to 20 units) with classic 5-piece painted Shaker doors and laser-templated 20mm/30mm quartz stone worktops. Includes island base units, end panels and breakfast overhang (allow 1,000mm to 1,200mm walkway clearance all round). Appliances, plumbing/electrical moves (€500 to €1,500–€500 to €2,000) or an RSJ wall knock-through (€2,000 to €4,000) are priced separately if needed.
Book a local measure & 3D planMinimum room width and walkway clearance rules
The biggest mistake in kitchen design is squeezing an island into a room that is 300mm too narrow, leaving the dishwasher door hitting the island when open. Use these standard planning figures:
| Measurement | Minimum figure | Recommended figure & why |
|---|---|---|
| Walkway between main units and island | 1,000 mm | 1,200 mm so two people can pass while an oven or dishwasher door is open |
| Walkway behind island bar stools | 900 mm | 1,100 to 1,200 mm from the island worktop edge to the wall or patio doors behind a seated person |
| Minimum island size | 1,200 × 800 mm | 1,800 × 900 mm (three 600mm units wide with a 300mm breakfast overhang) |
| Island with hob or sink | 1,800 × 900 mm | 2,100 to 2,400 × 950–1,000 mm to give at least 400mm–600mm landing space either side |
| Breakfast bar worktop overhang | 250 mm | 300 mm knee clearance for standard 650mm counter-height stools |
| Width per bar stool | 600 mm | Allows 3 stools comfortably along a 1,800mm island or 4 stools along a 2,400mm island |
Plain prep island, hob island or sink island?
- Prep and storage island (€2,000 to €5,000). The simplest and cleanest option: two or three wide 800mm/900mm pan-drawer units facing the main run, shallow 300mm cupboards or stool seating on the dining side, and an electrical floor cable for sockets. No plumbing trench is needed.
- Cooking island (downdraft or venting induction hob). Lets you face the dining room while cooking. A venting hob with a built-in extractor ducts through flat channel under the floor or recirculates through a charcoal/plasma filter in the plinth, avoiding a bulky steel hood hanging from the ceiling. Requires a 32A/45A electrical cable chased into the floor before screed or flooring goes down, and an island depth of 950mm to 1,050mm so hot pans cannot spit onto people sitting opposite.
- Sink and dishwasher island (adds €500 to €1,500 in plumbing). Keeps food prep and washing-up facing the garden, while the hob sits neatly in a tall chimney breast alcove against the back wall. The 40mm waste pipe needs a steady fall (at least 18mm–25mm per metre) buried in the floor screed, so plan it before pouring a new extension floor.
When your room is under 3.5m wide: use a peninsula
In a standard Irish 3-bed semi-detached house where the kitchen width is 3.0m to 3.4m, a freestanding island leaves cramped 700mm gaps on both sides. A peninsula (an island anchored to one wall at the end of an L-shape) needs walkway clearance on one side only, giving you a 1,800mm prep surface and two or three bar stools in a room just 3.0m wide.
Real examples and installation detail
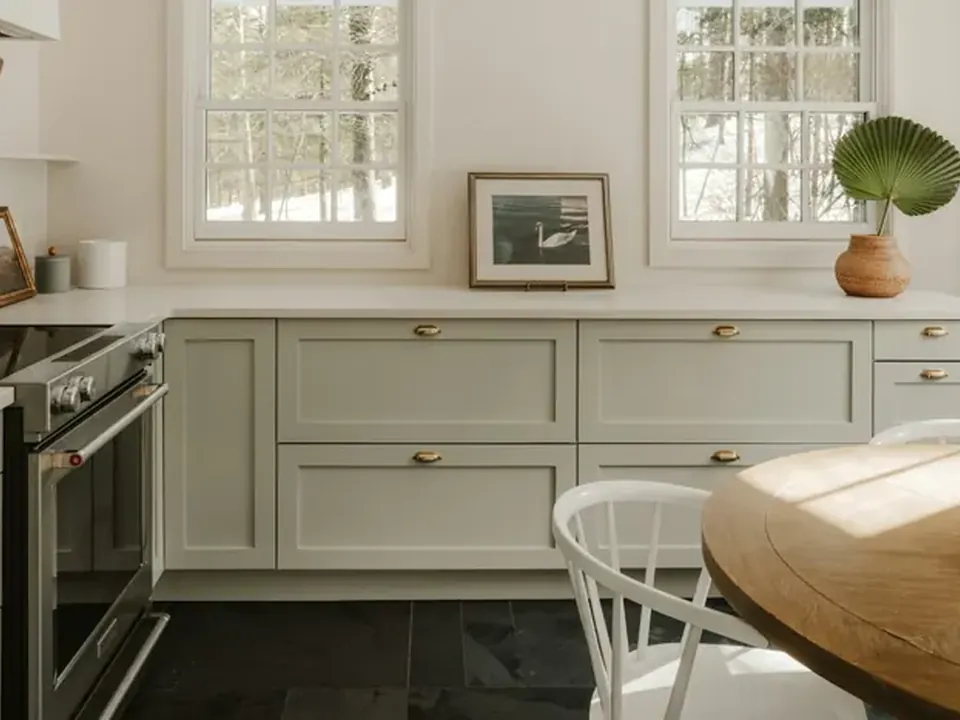
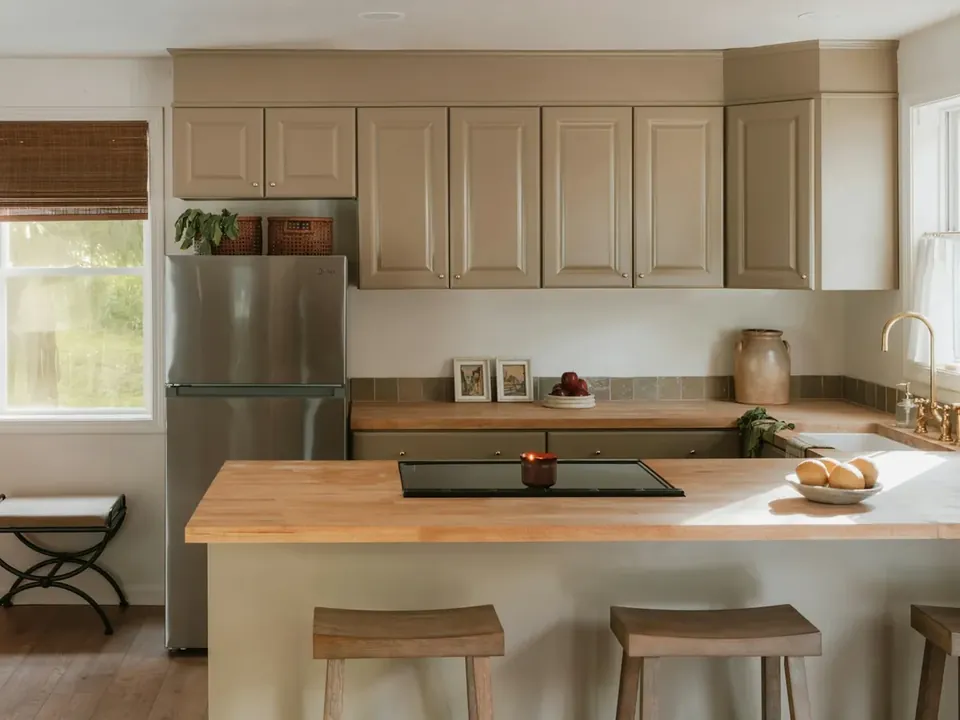
Get a 3D plan & price from one local designer
Pick your kitchen layout, project stage and county. Your request goes to one local kitchen designer and fitter covering your county so they can measure up and draw your 3D plan.
Kitchen designs guides & price breakdowns
Straight answers to what people ask most: itemised costs, specifications, planning or grants, and what to check before you book.
More guides & resources: All guides & calculator hub · Technical & trade glossary · Frequently asked questions · All areas covered · About this site
Questions homeowners ask
How wide does a kitchen need to be for an island?
With a 600mm wall cabinet run, a 1,050mm–1,200mm walkway, a 900mm deep island and 1,000mm clearance on the far side, your room needs to be at least 3.55m to 3.7m wide for a freestanding island.
How do you get electricity to a kitchen island?
Building Regulations disallow trailing flexes across the floor, so an electrician chases a shallow channel in the concrete floor (or runs cable between timber joists) before the final flooring is laid, bringing a supply up inside the island carcass to end-panel sockets or a pop-up tower.
Does a 300mm quartz overhang on an island need support brackets?
Most 20mm and 30mm quartz and sintered stone manufacturers allow an unsupported overhang of up to 300mm when two-thirds of the slab depth is supported on rigid cabinets. Overhangs above 300mm require concealed flat steel support bars routed into the top of the carcass.
Kitchen designs across all 26 counties
Requests from all 26 counties go to one vetted local specialist who covers your county — from Dublin, Cork, Galway and Limerick to Kildare, Meath, Wicklow, Waterford and Donegal. Pick your county below for local prices, specifications and advice. Compare all areas covered →
Want a 3D kitchen plan and exact fitted price?
One local kitchen designer and fitter covering your county measures the room, draws the layout and prices the full job in writing.